PJ / Damansara · Petaling Jaya

Accent Petaling Jaya

By Leisure Event Sdn Bhd

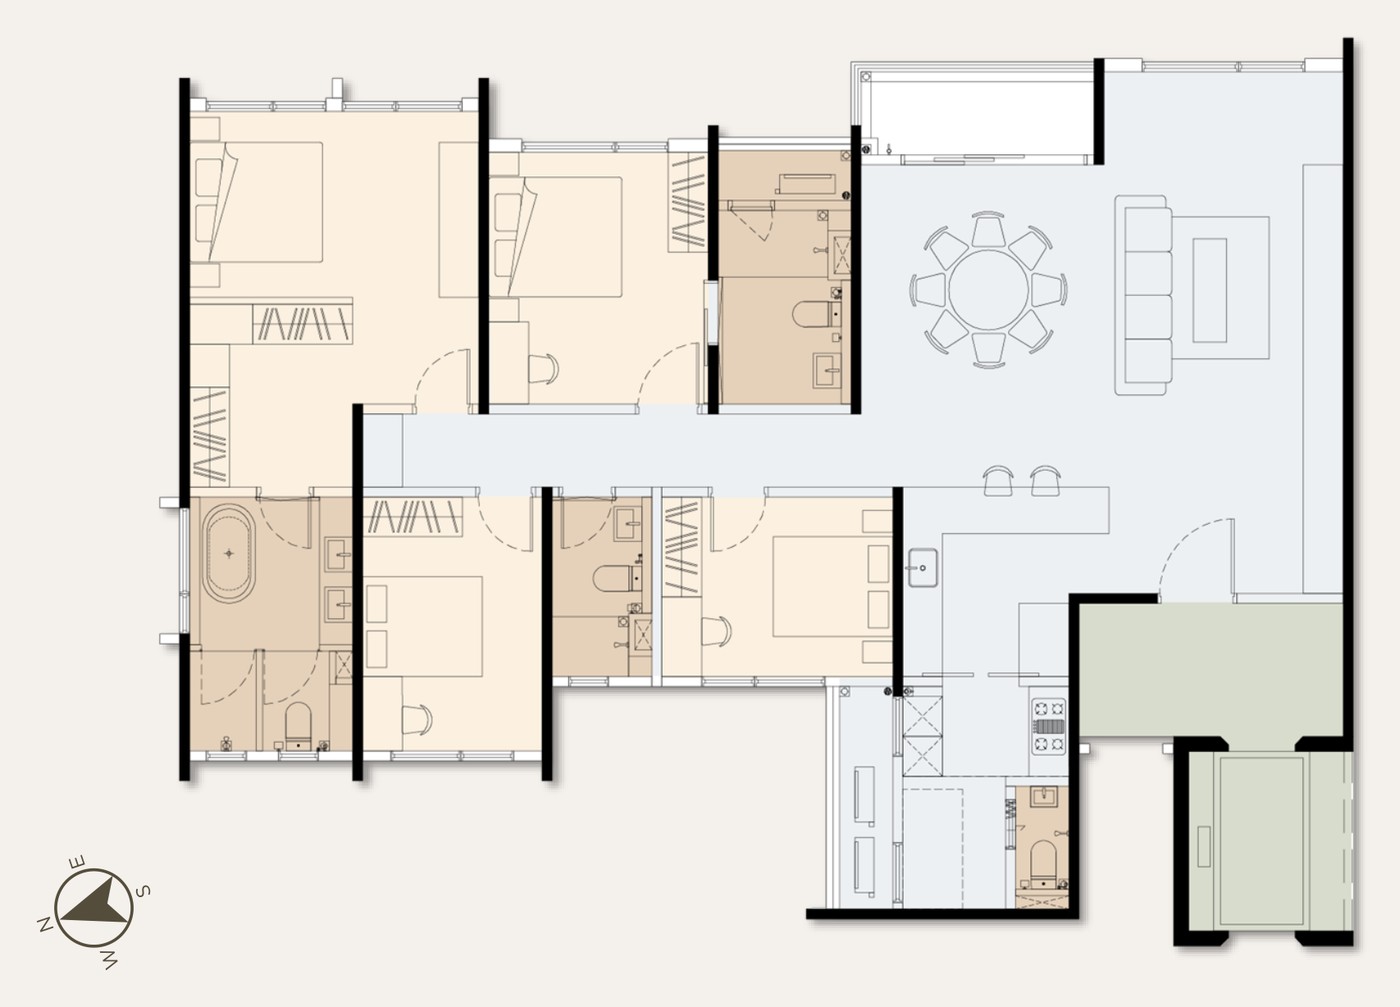
Each home opens off a private lift lobby, with landed-style living frontages 20, 22 and 24 feet wide.

Price list & availability on request
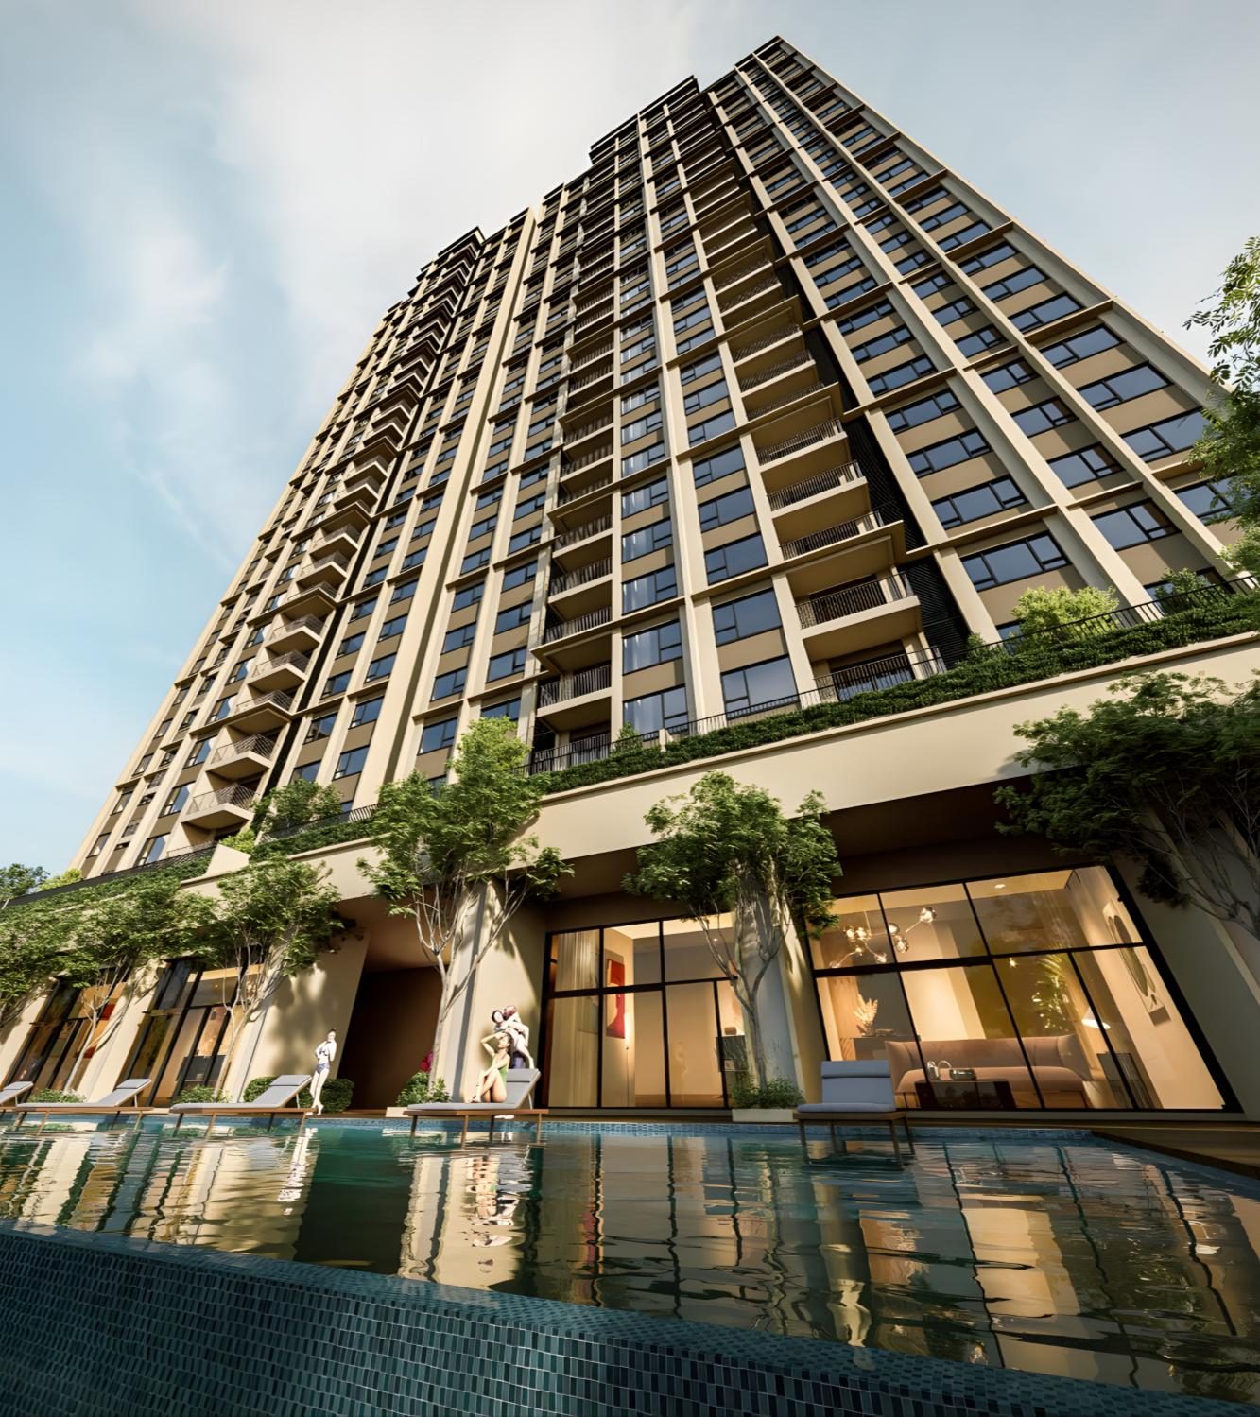
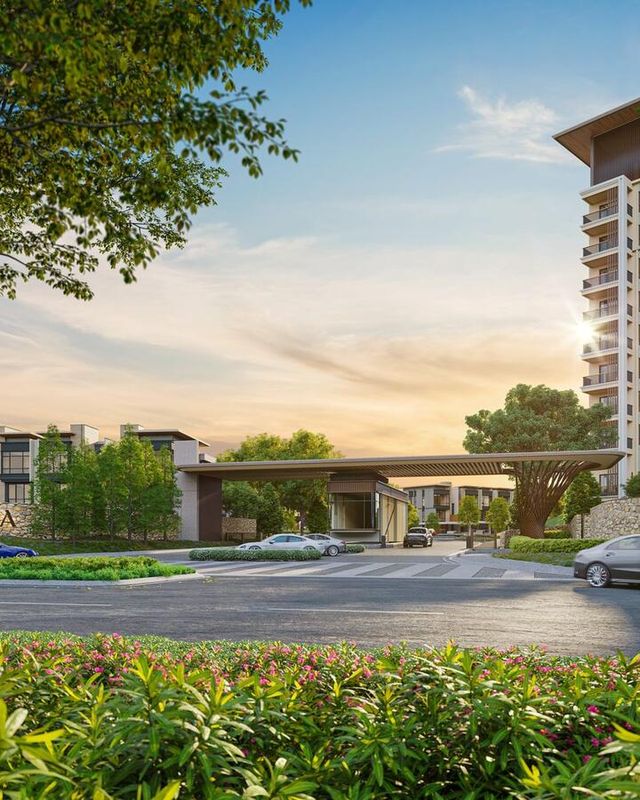
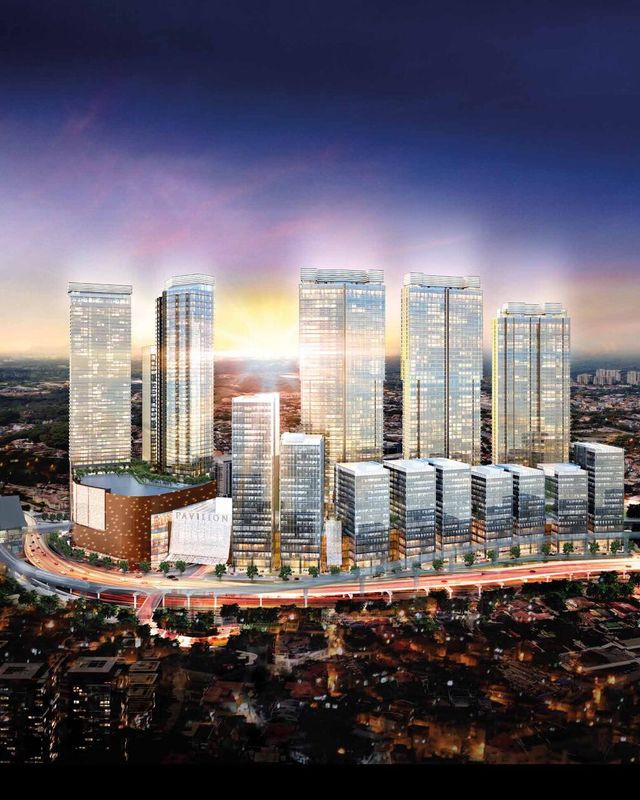
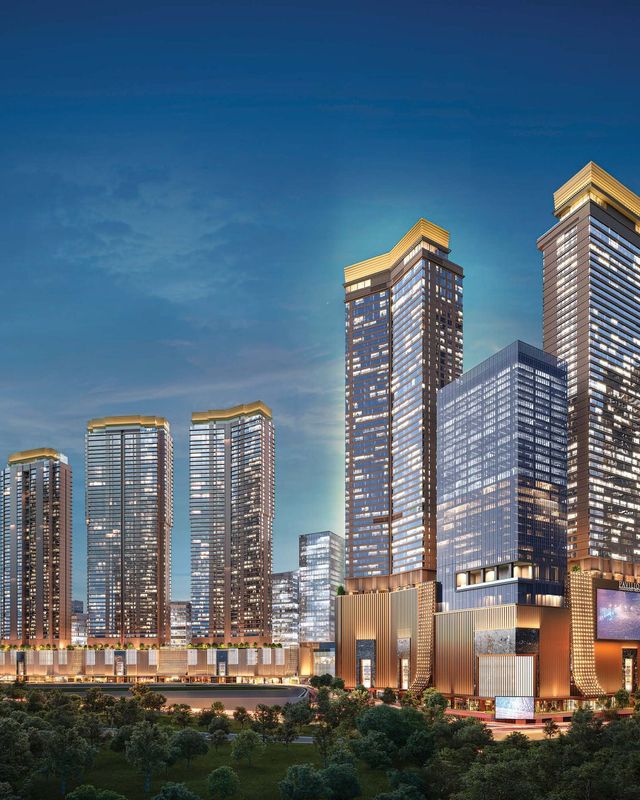
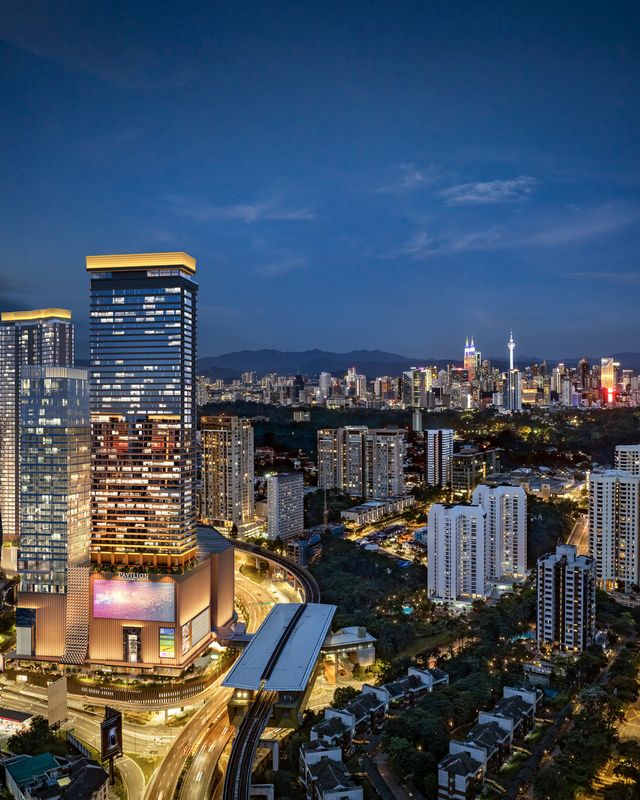
Accent Petaling Jaya PJ / Damansara - artist's impression
LeaseholdLand tenure
231Homes

Overview

231 serviced apartments plus 14 retail lots on 2.172 acres in Seksyen 13

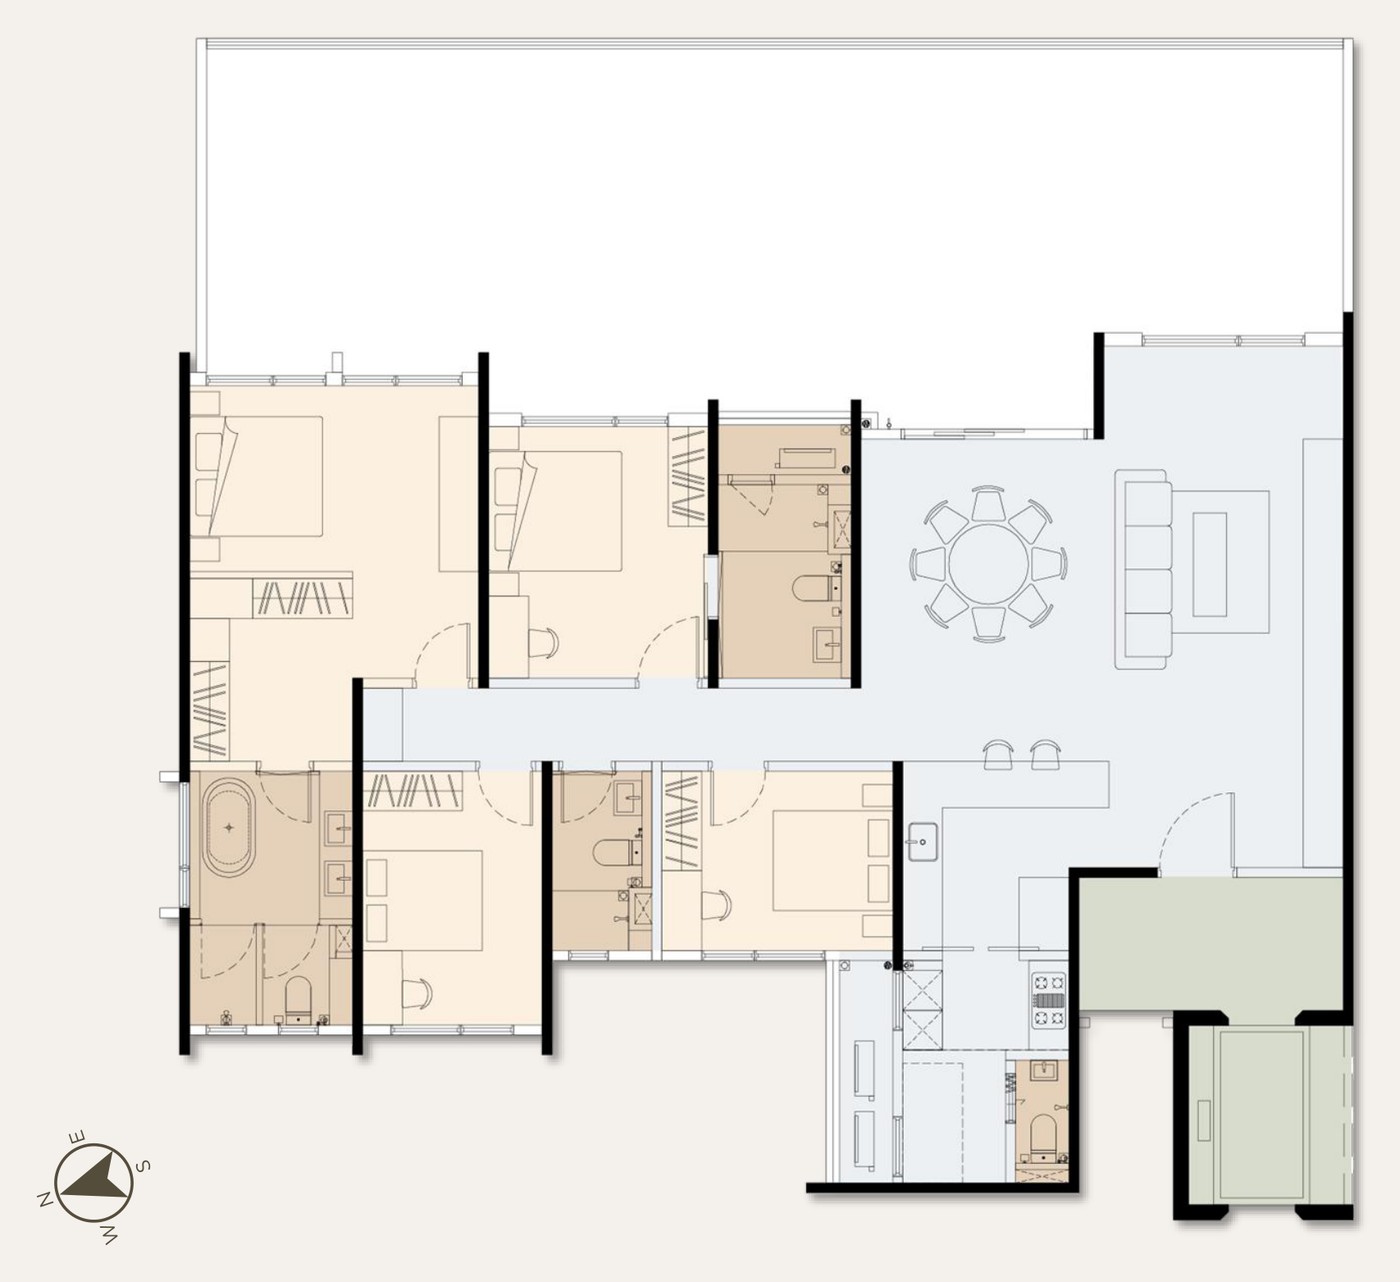
Accent is a 38-storey serviced apartment block with a retail layer, on 2.172 acres in Seksyen 13, Petaling Jaya. It fronts Jalan Kemajuan, has a second frontage on Jalan 13/1, and faces Plaza 33 directly. There are 231 homes and 14 retail units. Seven unit types are released as fourteen drawn plans, ranging from a 1,165 sq ft three-bedroom to a 2,811 sq ft four-bedroom on the ground floor with its own garden. Every type is drawn twice: once as a standard plan and once as a ground-floor version whose built-up includes a private garden. A typical floor has just eight units, laid out so that each home shares only one party wall and gets a landed-style living frontage of 20 ft, 22 ft or 24 ft, measured centre to centre. Apart from the affordable allocation, every home opens off its own private lift lobby, 2 m wide for Types A and B and 1.8 m for Type C, and Types A and B have an age-friendly bathroom with a ramped threshold and an 850 mm clear doorway. The land is held on leasehold.
  • 231 serviced apartments plus 14 retail lots on 2.172 acres
  • Eight homes on a typical floor, each sharing just one party wall
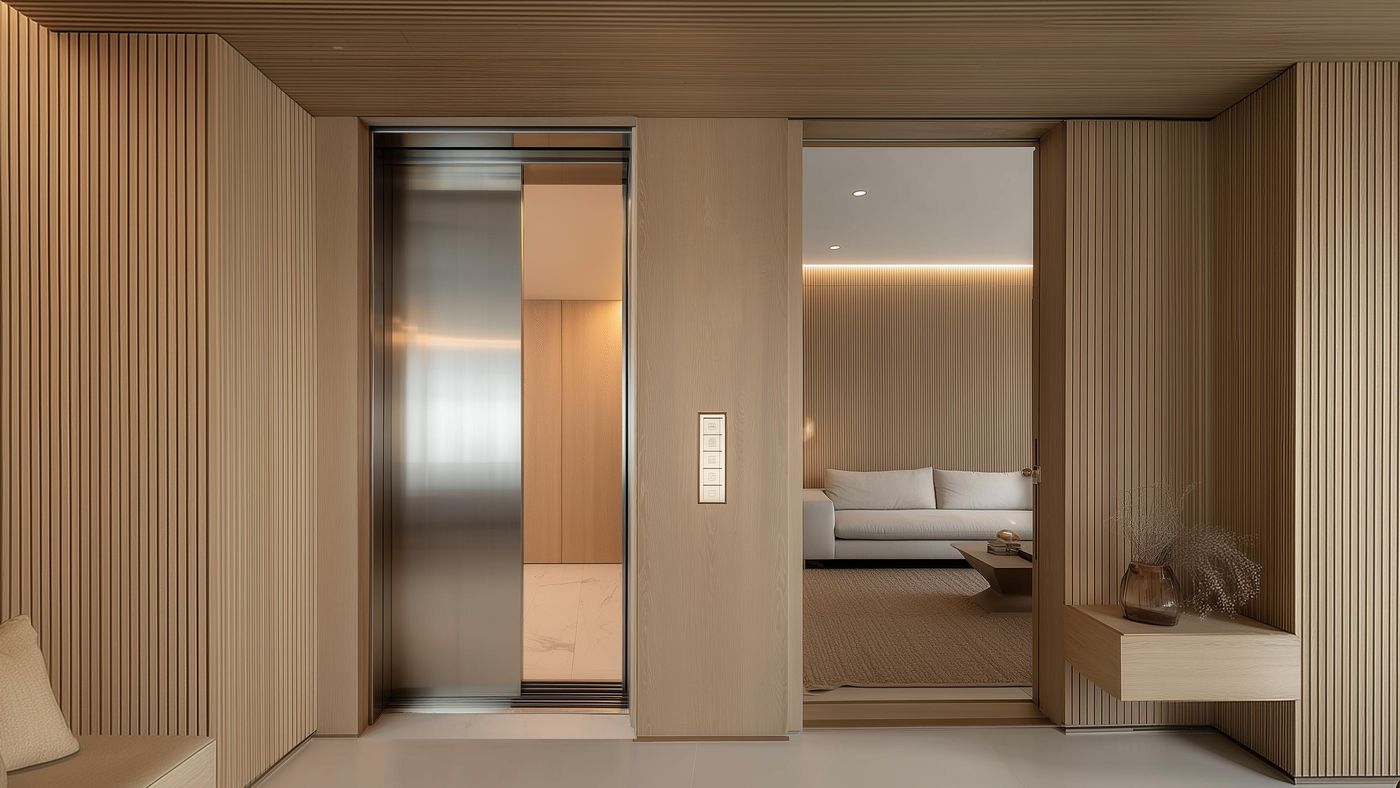
  • Every home outside the affordable allocation has a private lift lobby
  • Landed-style living frontages of 20 ft, 22 ft and 24 ft
  • Seven unit types drawn as fourteen plans, 1,165 to 2,811 sq ft
  • Faces Plaza 33; Jaya Shopping Centre is 850 m away
Accent Petaling Jaya PJ / Damansara - Home entrance off a private lift lobby
Home entrance off a private lift lobby
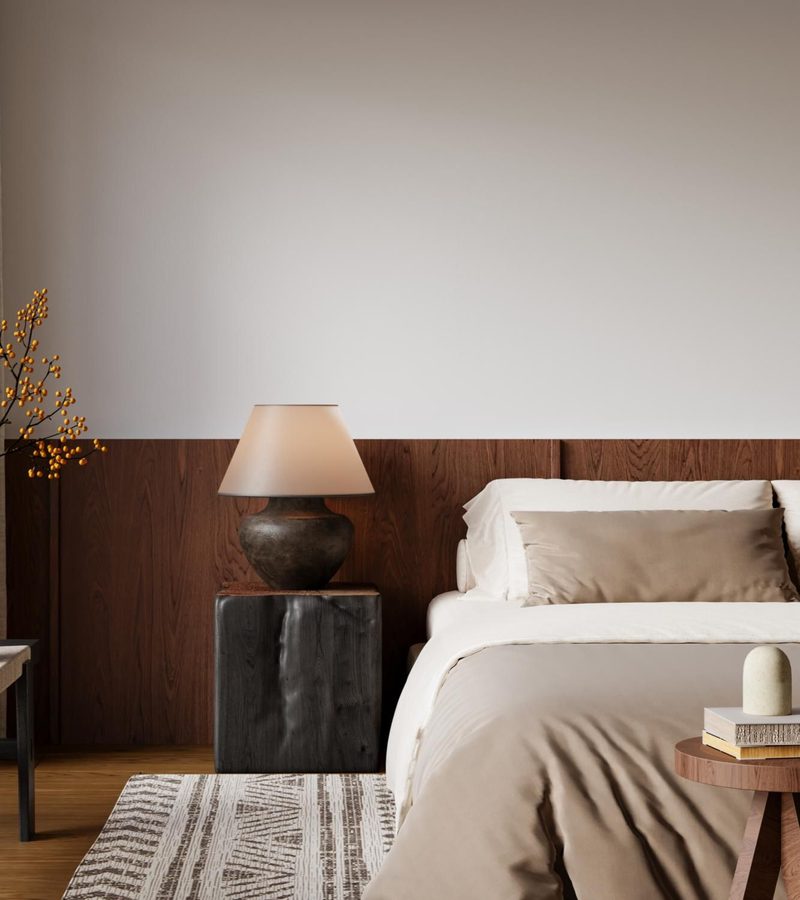
Accent Petaling Jaya PJ / Damansara - Inside a bedroom
Inside a bedroom

Unit Layouts

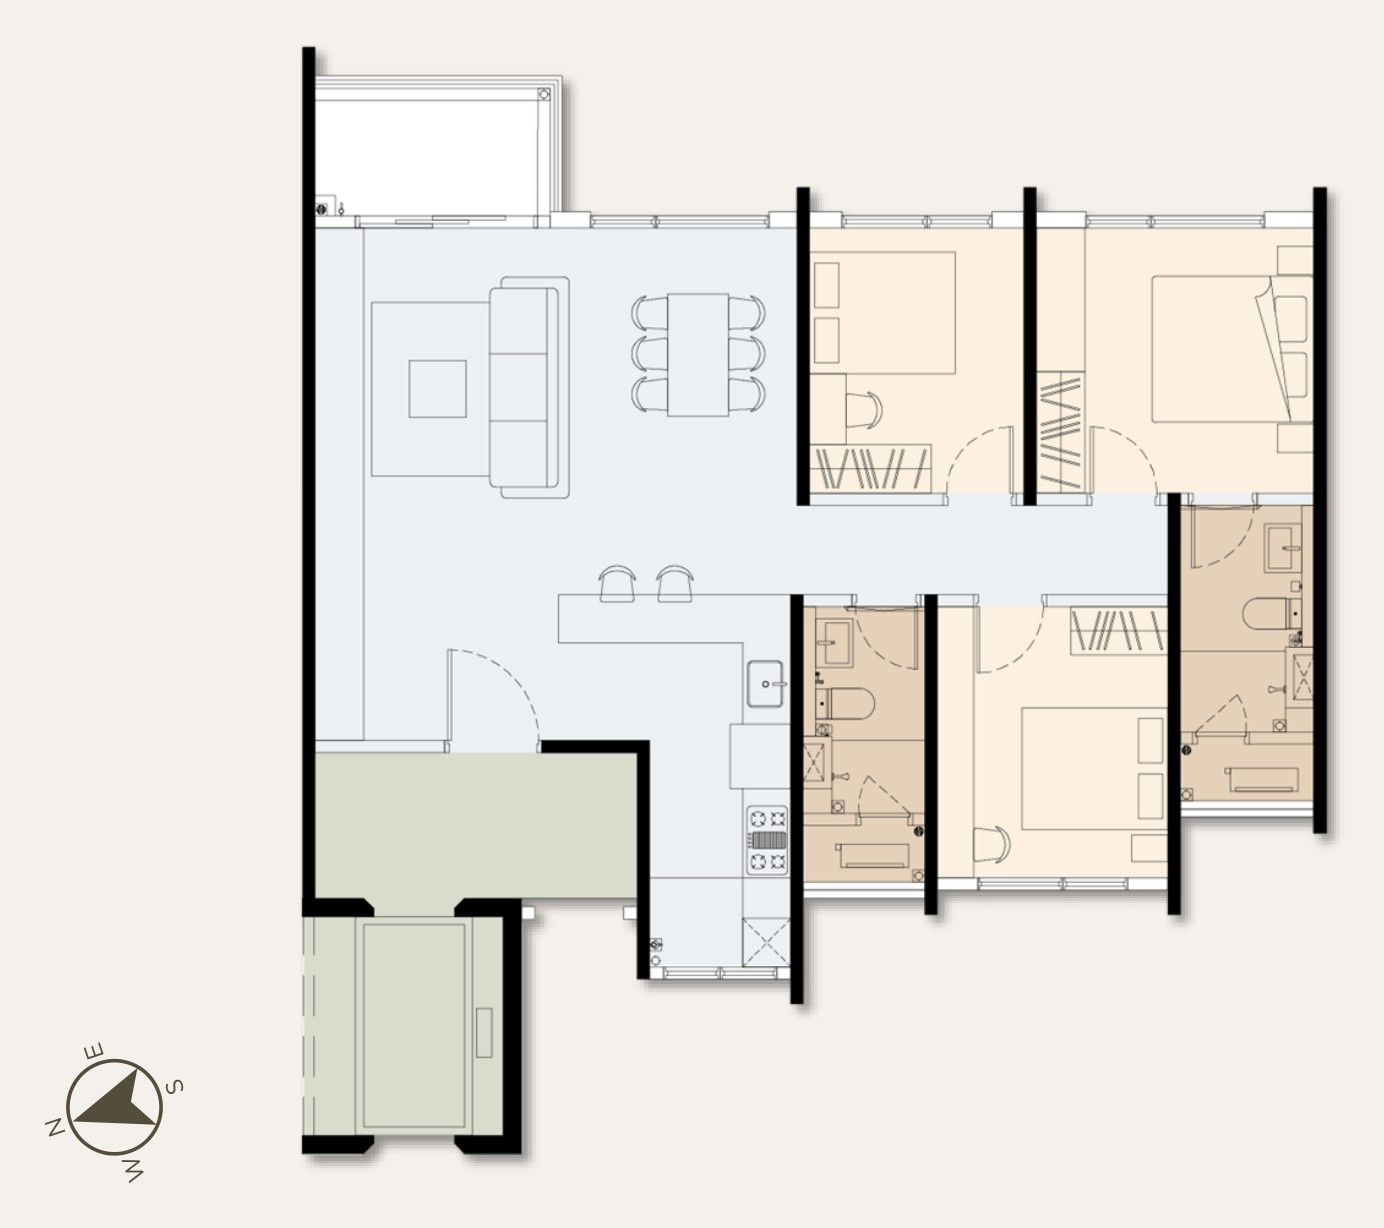
14 layout types, 1,165 – 2,811 sq ft

Tap a plan to see it full size.

Type C1

1,165sq ft
  • 3 Bedrooms
  • 2 Bathrooms
  • With balcony · 20 ft living frontage · two bays

Type C2

1,165sq ft
  • 3 Bedrooms
  • 2 Bathrooms
  • With lanai · 20 ft living frontage · two bays

Type C2 (G)

1,524sq ft
  • 3 Bedrooms
  • 2 Bathrooms
  • Ground floor with lanai · 1,165 sq ft main parcel plus a 359 sq ft garden · two bays

Type B1

1,574sq ft
  • 3 Bedrooms
  • 4 Bathrooms
  • With maid's bath · 22 ft living frontage · two or three bays

Type B1 (M)

1,574sq ft
  • 3 Bedrooms
  • 4 Bathrooms
  • Mirrored plan, with maid's bath · 22 ft living frontage · two or three bays

Type B2

1,574sq ft
  • 3 Bedrooms
  • 3 Bathrooms
  • Without maid's bath · 22 ft living frontage · two or three bays

Type B2 (M)

1,574sq ft
  • 3 Bedrooms
  • 3 Bathrooms
  • Mirrored plan, without maid's bath · 22 ft living frontage · two or three bays

Type A

1,880sq ft
  • 4 Bedrooms
  • 4 Bathrooms
  • 24 ft living frontage · maid's bath · three bays

Type B1 (G)

1,942sq ft
  • 3 Bedrooms
  • 4 Bathrooms
  • Ground floor, with maid's bath · 1,527 sq ft main parcel plus a 415 sq ft garden · two or three bays

Type B2 (M) (G)

1,942sq ft
  • 3 Bedrooms
  • 3 Bathrooms
  • Ground floor, mirrored, without maid's bath · 1,527 sq ft main parcel plus a 415 sq ft garden · two or three bays

Type C1 (G)

1,942sq ft
  • 3 Bedrooms
  • 2 Bathrooms
  • Ground floor · 1,110 sq ft main parcel plus an 832 sq ft garden · two bays

Type B1 (M) (G)

2,469sq ft
  • 3 Bedrooms
  • 4 Bathrooms
  • Ground floor, mirrored, with maid's bath · 1,527 sq ft main parcel plus a 942 sq ft garden · two or three bays

Type B2 (G)

2,469sq ft
  • 3 Bedrooms
  • 3 Bathrooms
  • Ground floor, without maid's bath · 1,527 sq ft main parcel plus a 942 sq ft garden · two or three bays

Type A (G)

2,811sq ft
  • 4 Bedrooms
  • 4 Bathrooms
  • Ground floor · 1,825 sq ft main parcel plus a 986 sq ft garden · three bays · the largest plan

All plans, layouts and images are artist's impressions for illustration purposes only and are subject to change. Final specifications are as stated in the Sale & Purchase Agreement.

Check Price

Floor Plans

Accent Petaling Jaya floor plans

Tap a plan to enlarge it.

eBrochure

Get the Accent Petaling Jaya eBrochure

We'll send you the Accent Petaling Jaya eBrochure, together with the layout plans for the units that are still available.

Viewing

See Accent Petaling Jaya in person

Send us a message and we'll arrange a show unit viewing, plus the latest availability.

Location

Accent Petaling Jaya location

Jalan Kemajuan and Jalan 13/1, Seksyen 13, 46200 Petaling Jaya, Selangor.
600 mSK Sri Petaling
700 mBukit Bintang Boys' Secondary School
850 mJaya Shopping Centre
1.3 kmJaya 33
1.3 kmHospital Picaso
1.9 kmColumbia Asia Hospital Petaling Jaya
2.1 kmJaya One
2.2 kmUniversity Malaya Medical Centre
3.0 kmMRT Phileo Damansara
3.3 kmUniversity Malaya
3.5 kmLRT Asia Jaya
5.3 kmMid Valley Megamall
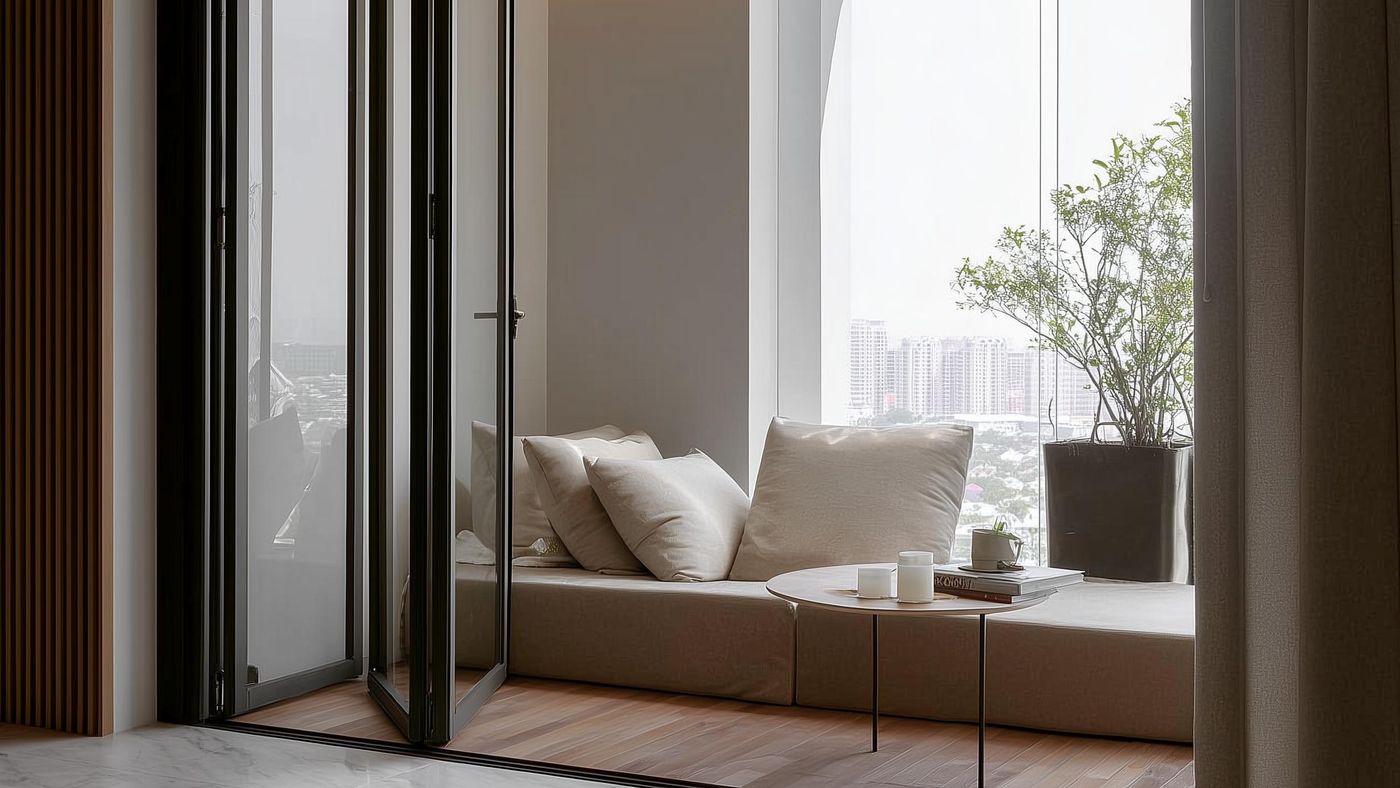
Accent Petaling Jaya PJ / Damansara - Living area that opens to the balcony, city beyond
Living area that opens to the balcony, city beyond

FAQ

Accent Petaling Jaya FAQs

Who is the developer for Accent Petaling Jaya?

Accent Petaling Jaya is developed by Leisure Event Sdn Bhd, part of Avaland Berhad, an AyalaLand company.

Where is Accent Petaling Jaya located?

Jalan Kemajuan and Jalan 13/1, Seksyen 13, 46200 Petaling Jaya, Selangor.

What unit types and sizes are available?

14 layout types from 1,165 – 2,811 sq ft — 3 bedrooms at 1,165 – 2,469 sq ft, 4 bedrooms at 1,880 – 2,811 sq ft.

What is the land tenure?

Leasehold.

When is the expected completion?

Please check with our sales team for more information.

How many units are there?

231 serviced apartments and 14 retail units.

How many car park bays are provided?

Three bays for Type A, two or three for Type B depending on the unit, and two for Type C. Car park storage is provided for selected units only.

What is the estimated maintenance fee?

Please check with our sales team for more information.

What facilities are provided?

A curated retail layer of 14 lots sits at the foot of the development. Every home outside the affordable allocation opens off its own private lift lobby, 1.8 m wide for Type C and 2 m for Types A and B, with space for a pedestal or shoe cabinet and provision for an owner's grille, a concealed CCTV point and a ceiling-fan point. Types A and B carry an age-friendly bathroom with a ramped threshold, a 30 mm drop and a 850 mm clear doorway for wheelchair access. Please check with our sales team for more information.

What is the price range?

Prices are not published here. Contact us and we'll send you the latest pricing and available units.

How do I arrange a viewing?

Contact us and we'll make an appointment for you at the sales gallery.

Where is Accent Petaling Jaya sales gallery and showroom?

We suggest viewing is by appointment basis only. Contact us and we'll send the sales gallery address, opening hours and directions to ensure we have available slot for you to avoid long waiting time and disappointment.

Sales Gallery

Sales gallery & show unit

Contact us for the sales gallery address, opening hours and directions, and we'll make sure the right show unit is ready before you arrive.

Get Directions
Sean Teo

Contact

Sean Teo

REN 14200 IQI REALTY SDN. BHD. (E (1) 1584)

Not sure what to choose? Get our help for a FREE analysis today.
  • 中文
  • English
  • Bahasa
  • 粤语
  • 福建话
  • 潮州话
Ask about Accent
Contact 咨询热线